
Menu
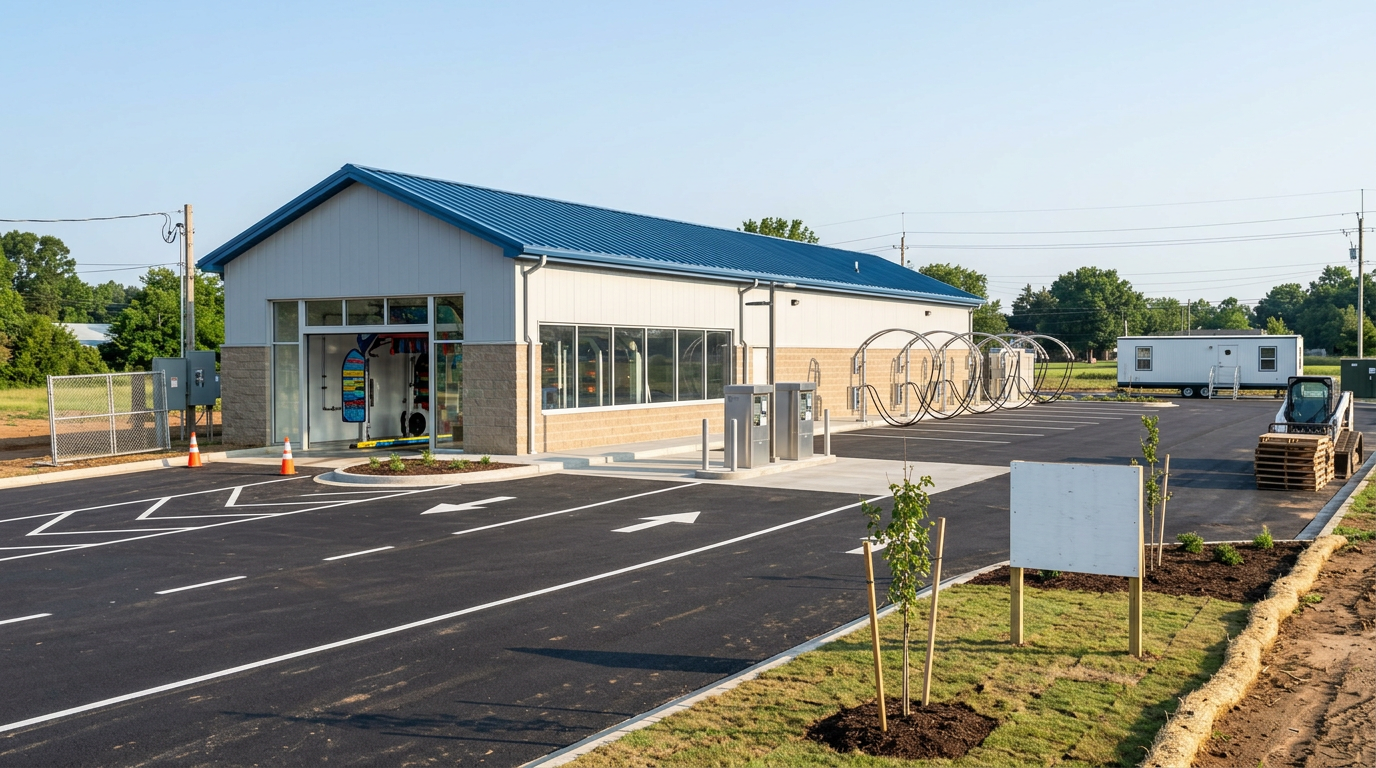
Rendering: new car wash building with pay stations and vacuum bays
Rendering

INDUSTRIAL · CAR WASHES

Car Wash Construction

Water, power and throughput. Every car, every season.

BuildwithMGI is a licensed Ontario general contractor that builds automatic, tunnel and self-serve car washes across York Region, the GTA, Hamilton, Barrie, Ottawa and Cornwall. Each wash gets trench drainage to grit and oil interceptors, water reclaim, three-phase power and stacking lanes. Rough-ins follow the equipment supplier's drawings so bays open on schedule.

Est. 2014
Family-owned
Licensed Ontario builder
Tarion-registered
York Region · GTA
Hamilton · Barrie · Ottawa · Cornwall
An array of multi-unit projects
Delivered
Meadowlands
Group Inc.

An industrial division of Meadowlands Group Inc. BuildwithMGI Industrial is backed by Meadowlands Group Inc., a family-owned Ontario general contractor since 2014, and by the family's own investment arm, which buys, builds and holds income property. We build your asset the way we build our own.

About Meadowlands Group →
Auto shop garage builds delivered: trench drains, interceptors, bay equipment rough-ins.
Warehouse and commercial store builds delivered.
Ottawa branch.
No remote-mobilization premiums in Eastern Ontario.

Technical scope

Built around water, power and the queue.

Trench drains in every bay, sloped and sized for peak wash volume.

Grit and oil interceptors ahead of the sanitary connection, built for pump-out access.

Water reclaim tanks, settling pits and filtration tied into the drainage design.

Three-phase electrical service, often 600 volts, for pumps, blowers, conveyors and dryers.

Conveyor pits, anchor points and equipment rough-ins to the wash supplier's drawings.

Corrosion-resistant structure and finishes. Bay heating and freeze protection for winter.

Equipment room with chemical storage and ventilation.

Site plan with stacking lanes, pay stations, vacuum islands and lighting.

Stormwater kept separate from wash-water drainage.

Regulatory path

Step
Authority
What BuildwithMGI delivers
1. Permitted use
Municipal zoning by-law
Vehicle washing use confirmed
2. Site plan approval
Municipal planning
Access, queuing, noise, lighting and stormwater drawings
3. Building permit
Municipal building department
Structure, drainage, interceptors and electrical filed
4. Sewer compliance
Municipal sewer by-law
Interceptors installed and documented; Toronto BMP declaration supported
5. Utility and occupancy
Electrical utility; building inspector
Service energized. Final inspections closed.

Investor financial execution

01

Budget certainty

A line-item schedule of values and monthly cost-to-complete reporting.

02

Lender-ready draws

Draw packages mapped to your lender's schedule, with the 10% statutory holdback under Ontario's Construction Act tracked on every invoice.

03

Protected capital

$5 million commercial general liability coverage and course-of-construction insurance for the full value of new builds.

04

Time to occupancy

A critical-path schedule from permit to occupancy, updated weekly.

Water reclaim and efficient heating cut the utility line in every month's cash flow.
Utility and equipment orders go in with the permit, not after it.
Stacking and tunnel length are planned for peak-hour volume, the number that drives revenue.

Process

01

Budget and site review

02

Site plan and equipment coordination

03

Permits and utility application

04

Build

05

Commissioning and opening

Our crews do the work, each carrying its own insurance and WSIB coverage.

FAQ

Questions owners ask.

What drainage does a car wash need in Ontario?

Wash water from every bay runs through trench drains to interceptors that remove grit and oil before it reaches the sanitary sewer, as municipal sewer by-laws require. Toronto also asks car washes to follow its environmental best management practices. We size the interceptors to your wash volume and build them for pump-out access.

Should a new car wash recycle its water?

Usually, yes. Reclaim systems filter and reuse wash water for the early wash stages. That cuts water and sewer charges on every car. We build the reclaim tanks and settling pits into the drainage design from day one.

What zoning and site plan rules apply to a car wash?

The zoning must permit a vehicle washing use, and the site needs enough vehicle stacking to keep queues off the street. Site plan approval also covers access, dryer noise near homes, lighting and stormwater. We test the site before you buy.

What electrical service does a tunnel car wash need?

A three-phase service, often at 600 volts, to run pumps, blowers, conveyors and dryers, plus heating to keep bays working through Ontario winters. We apply to the utility with the building permit. Transformer lead times often decide the opening date.

Send us the site.

Share the address and the wash format you plan. A family owner replies with the site's capacity and a preliminary budget within one business day.

Submit Your Project