
Menu
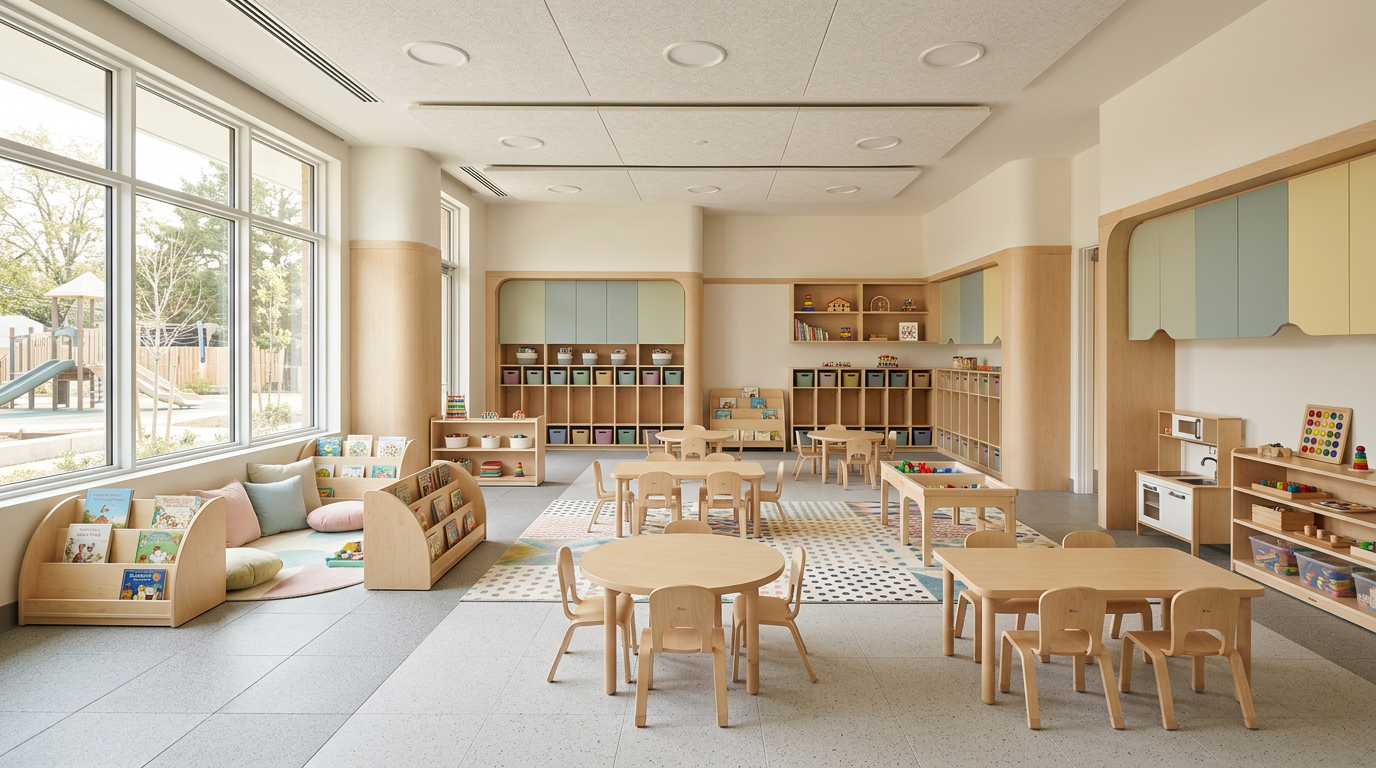
Rendering: child care play room with low tables and storage
Rendering

CHILD CARE CENTRE CONSTRUCTION · GTA

Child Care Centre Construction in the GTA

Every square metre designed to become a licensed space.

BuildwithMGI is a licensed Ontario general contractor building child care centres across the GTA. Founded in 2014, the firm designs to Ontario's licensing rules, including 2.8 square metres of play space per infant, toddler and preschool child and 5.6 square metres of outdoor space per child in full-day programs. Building, fire and health approvals are sequenced ahead of the ministry licence.

Est. 2014
Family-owned
Licensed Ontario builder
Tarion-registered
York Region · GTA
Hamilton · Barrie · Ottawa · Cornwall
An array of multi-unit projects
Delivered
Commercial store builds delivered.
Multi-unit, warehouse and auto shop garage builds since 2014.
Ottawa branch.
No remote-mobilization premiums in Eastern Ontario.

Owner risks

Three ways a child care centre loses licensed spaces.

Space lost to fixtures

Built-ins, radiators and door swings eat unobstructed floor area. We lay out fixed items first and protect the play space.

Outdoor space that caps enrolment

In full-day programs, outdoor play area can limit capacity more than the building. We size both before you commit.

Approvals out of sequence

The ministry licence waits on building, fire and health. We sequence them so opening isn't held up.

Regulatory path

Five approvals from lease to licence.

Step
Authority
What BuildwithMGI delivers
1. Permitted use
Municipal zoning by-law
Confirms a child care use is permitted (Toronto's by-law calls it a day nursery)
2. Capacity design
O. Reg. 137/15
Floor plan laid out to the per-child indoor and outdoor space formulas
3. Building permit
Municipal building department
Change-of-use and fit-out drawings, exits, fire separations, barrier-free design
4. Fire and health approvals
Fire department and public health unit
Space finished and ready for both inspections
5. Ministry licence
Ministry of Education (CCEYA, 2014)
Built space matches the plans the licensing review expects

Capacity calculator

Worked example: 84 m² of unobstructed play space supports up to 30 preschool children (84 ÷ 2.8), and those 30 children need 168 m² of outdoor play space in a full-day program.

Indoor, infant, toddler and preschool (2.8 m² each)
30
Indoor, kindergarten and school age (2.58 m² each)
32
Outdoor, full-day programs (5.6 m² each)
30
Estimated licensed capacity
30

An estimate only. Staffing ratios, room groupings and the ministry's review set your final licensed capacity.

Request a Preliminary Budget

Technical scope

What's inside a BuildwithMGI child care contract.

Play rooms laid out to 2.8 m² or 2.58 m² of unobstructed space per child by age group.

Child-height toilets and sinks; handwashing sinks in or beside play rooms and diapering areas.

Tempering valves on child-accessible taps.

Meal-preparation kitchen, staff washroom and a designated office and storage.

Heating and air conditioning that hold rooms at or above the regulated minimum temperature, with fresh-air ventilation.

Fire separations, exits, fire alarm and emergency lighting for the occupancy.

Barrier-free entrance and washroom to the Ontario Building Code.

Washable, non-porous finishes and low-VOC materials.

Outdoor play space fenced to at least 1.2 m, with CSA Z614 play equipment and safe access from the building.

Process

From capacity test to licence.

01

Capacity test and zoning check.

02

Design to O. Reg. 137/15.

03

Building permit.

04

Build, then fire and health inspections.

05

Ministry licensing inspection and opening.

Our crews do the work, each carrying its own insurance and WSIB coverage.

FAQ

Questions owners ask.

How much space does a licensed child care centre need?

Ontario requires at least 2.8 square metres of unobstructed play space per infant, toddler and preschool child, and 2.58 square metres per kindergarten or school-age child, based on licensed capacity. Full-day programs also need 5.6 square metres of outdoor play space per child. Fixed items don't count as unobstructed, so we design backward from your target enrolment.

What approvals come before the ministry licence?

The Ministry of Education licenses centres under the Child Care and Early Years Act, 2014. Before that, the address has to be zoned for a child care use, and the space needs a building permit and fire and public health approvals. We sequence all of them so the licensing inspection isn't waiting on construction.

What does the outdoor play space need?

It must be sized to the licensed capacity, fenced to at least 1.2 metres wherever infants, toddlers or preschoolers use it, and fitted with play equipment that meets CSA Z614, the Canadian standard for children's playspaces. We also plan safe, supervised access from the building and shade for summer use.

What plumbing and heating does a child care centre need?

Child-height toilets and sinks, handwashing sinks in or beside play rooms and diapering areas, a kitchen for meal preparation and staff washrooms. Heating keeps rooms at or above the temperature the regulation sets, and we fit tempering valves so child-accessible taps can't scald.

Can a commercial unit be converted into a child care centre?

Often, if the zoning permits it and the unit can meet the indoor and outdoor space, exit and washroom requirements. A change of use needs a building permit, so we test the unit against the licensing formulas before you sign the lease.

Send us the unit. We'll tell you how many children it can license.

Share the floor plan or listing. We'll run the capacity test, check zoning and send a preliminary budget within one business day.

Submit Your Project