
Menu
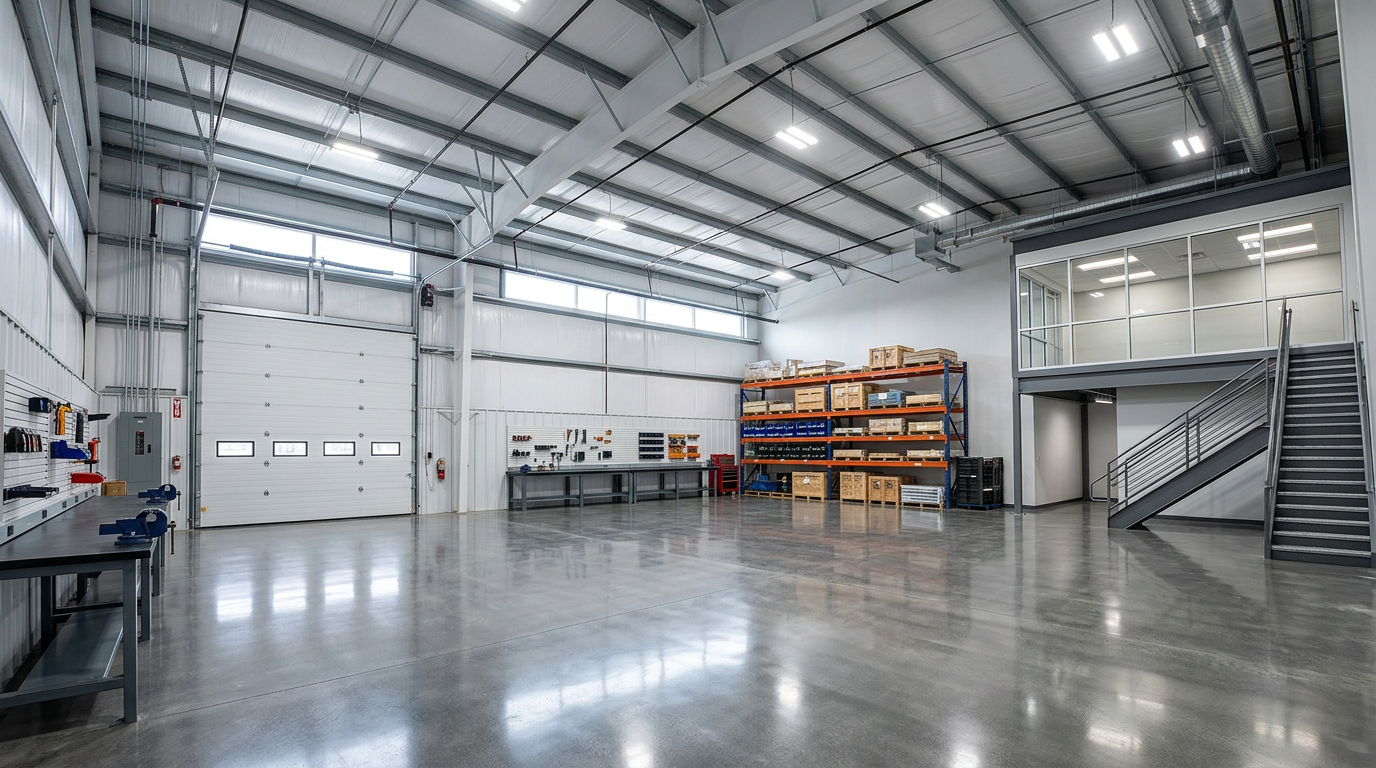
Rendering: contractor shop with overhead door, racking and mezzanine office
Rendering

INDUSTRIAL · CONTRACTOR SHOPS AND YARDS

Contractor Shop and Yard Construction

Equipment moves in by day. The perimeter locks down by night.

BuildwithMGI is a licensed Ontario general contractor that builds contractor shops, fleet garages and storage yards across York Region, the GTA, Hamilton, Barrie, Ottawa and Cornwall. Each site gets a shop-and-office building, grade-level equipment access, outdoor storage approvals and a secured, lit perimeter. Yards are graded and drained for year-round use.

Est. 2014
Family-owned
Licensed Ontario builder
Tarion-registered
York Region · GTA
Hamilton · Barrie · Ottawa · Cornwall
An array of multi-unit projects
Delivered
Meadowlands
Group Inc.

An industrial division of Meadowlands Group Inc. BuildwithMGI Industrial is backed by Meadowlands Group Inc., a family-owned Ontario general contractor since 2014, and by the family's own investment arm, which buys, builds and holds income property. We build your asset the way we build our own.

We run job sites across the GTA every day. We build yards the way a working contractor needs them.

About Meadowlands Group →
Warehouse and auto shop garage builds delivered.
Job sites across York Region, the GTA and Eastern Ontario.
Ottawa branch.
No remote-mobilization premiums in Eastern Ontario.

Technical scope

A working yard. A functional shop. A secured perimeter.

Drive-through overhead doors sized for your largest machine, with grade-level approaches.

Shop slab designed for equipment weight. Trench drains and wash bay routed through an interceptor.

Office-to-shop layout with sightlines, sound separation and a fire separation where required.

Mezzanine storage over tool cribs and parts rooms.

Yard pavement or engineered granular surface designed for equipment and truck loads.

Grading, drainage and stormwater controls for year-round use.

Fuel and fluid storage with spill containment, planned to TSSA fuel-handling rules.

Perimeter fencing, automated gates, bollards, full-yard LED lighting, cameras and access control.

Outdoor storage areas screened to the zoning by-law.

Regulatory path

Step
Authority
What BuildwithMGI delivers
1. Permitted use
Municipal zoning by-law
Contractor's yard and outdoor storage permissions confirmed; screening checked
2. Site plan approval
Municipal planning
Yard layout, access, grading, stormwater, lighting and fencing
3. Building permit
Municipal building department
Shop, office, fire separations and drainage filed
4. Fuel storage
TSSA
Tanks and containment installed to fuel-handling rules
5. Occupancy
Building inspector
Final inspection closed. Yard in operation

Investor financial execution

01

Budget certainty

A line-item schedule of values and monthly cost-to-complete reporting.

02

Lender-ready draws

Draw packages mapped to your lender's schedule, with the 10% statutory holdback under Ontario's Construction Act tracked on every invoice.

03

Protected capital

$5 million commercial general liability coverage and course-of-construction insurance for the full value of new builds.

04

Time to occupancy

A critical-path schedule from permit to occupancy, updated weekly.

Outdoor storage approvals are secured before you buy. They define what the yard is worth.
An owner-built shop and yard turns rent into equity in an industrial asset.
Existing yards are phased. Equipment keeps moving during construction.

Process

01

Budget, yard and zoning review

02

Site plan and design

03

Permits

04

Build

05

Occupancy

Our crews do the work, each carrying its own insurance and WSIB coverage.

FAQ

Questions owners ask.

Where can a contractor's yard with outdoor storage be located in the GTA?

In industrial and employment zones. Many GTA zoning by-laws limit outdoor storage to side and rear yards, cap its area and require fencing or landscaping to screen it. We confirm the permitted outdoor storage before you buy. It decides how much equipment the yard holds.

What makes a good contractor shop building?

Drive-through overhead doors sized for your largest machine. A slab designed for its weight. A wash bay drained through an interceptor. Mezzanine storage. An office with sightlines into the shop. Where office and shop are different occupancies, we build the fire separation between them.

What does a heavy equipment yard need?

Pavement or engineered granular surface designed for equipment and truck loads. Grading and drainage that keep the yard usable through spring thaw. The stormwater controls the site plan requires. On-site fuel storage falls under TSSA fuel-handling rules, so tanks and spill containment are planned into the layout.

How secure should a contractor yard be?

Secure enough that equipment stays put overnight: perimeter fencing with automated gates, bollards at exposed points, full-yard lighting, camera coverage and access control. We design within the municipality's fence-height and lighting limits so security never creates a by-law problem.

Send us the property and your fleet list.

Share the address and the equipment you run. A family owner replies with a yard layout and a preliminary budget within one business day.

Submit Your Project