DENTAL OFFICE CONSTRUCTION · GTA
Dental Office Construction in the GTA
Built so your chairs drop in, your X-ray is approved and your first patient is booked on time.
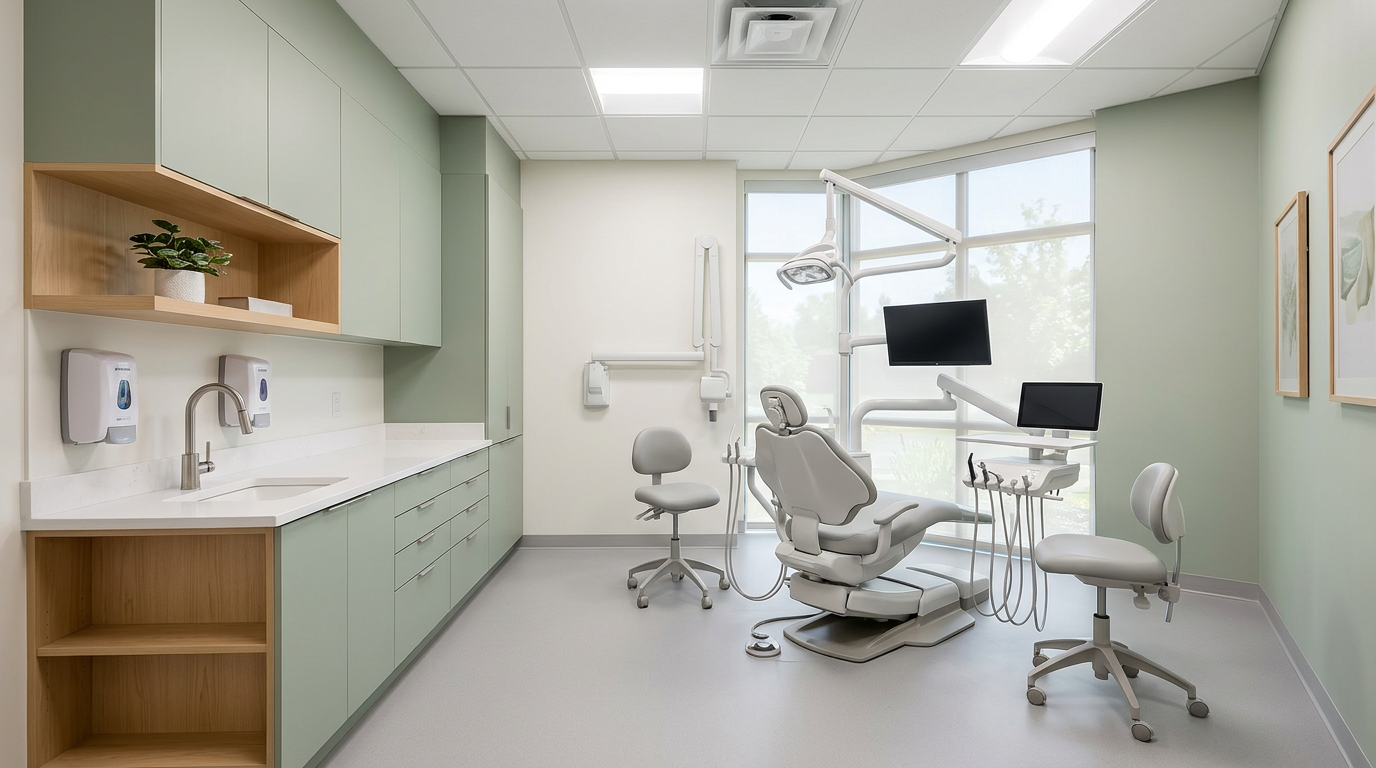
BuildwithMGI is a licensed Ontario general contractor building dental offices and clinics across the GTA. Founded in 2014, the firm coordinates X-ray plan approval and shielding, dental vacuum and compressed air, amalgam separators and a one-way sterilization layout. Operatories are roughed in to the equipment supplier's templates so chairs and delivery units install on schedule.
Owner risks
Three things that delay a dental opening.
X-ray approval out of sequence
Installation can't happen before written approval. We start the shielding design early so approval arrives before the walls close.
Rough-ins in the wrong place
Utility boxes that miss the chair template mean cutting new concrete. We coordinate templates with your supplier before trenching.
Undersized vacuum and air
Systems sized for today's chairs, not the ones you'll add. We size mechanical rooms and piping for your planned operatory count.
Regulatory path
Five approvals between signing and your first patient.
Technical scope
The plumbing, gas and HVAC behind a working dental office.
Dental vacuum and compressed-air systems in a ventilated, sound-attenuated mechanical room, piped to every operatory.
Nitrous oxide and oxygen piping installed to the applicable CSA medical gas standard, where the practice uses them.
ISO-compliant amalgam separator, plus a sampling port where the municipality requires one.
Floor or wall utility boxes for water, air, vacuum, drain and power at each chair, to the manufacturer's template.
X-ray room shielding built to the approved plan.
One-way sterilization layout: dirty receiving, cleaning, sterilizing, clean storage, with a separate handwash sink.
Handwashing sinks in every operatory; exhaust in sterilization and lab areas.
Dedicated circuits and data for chairs, imaging and practice software.
Barrier-free entrance, washroom and at least one accessible operatory.
Process
From lease to first patient.
Zoning check and equipment-plan coordination.
Design, shielding plan and X-ray approval application.
Building permit.
Build, with rough-ins inspected against templates.
Equipment install, inspections and opening.
Our crews do the work, each carrying its own insurance and WSIB coverage.
FAQ
Questions owners ask.
Send us the space and your equipment list.
Share the floor plan, your supplier's equipment schedule or the practice you're buying. We'll check zoning, flag mechanical limits and send a preliminary budget within one business day.