
Menu
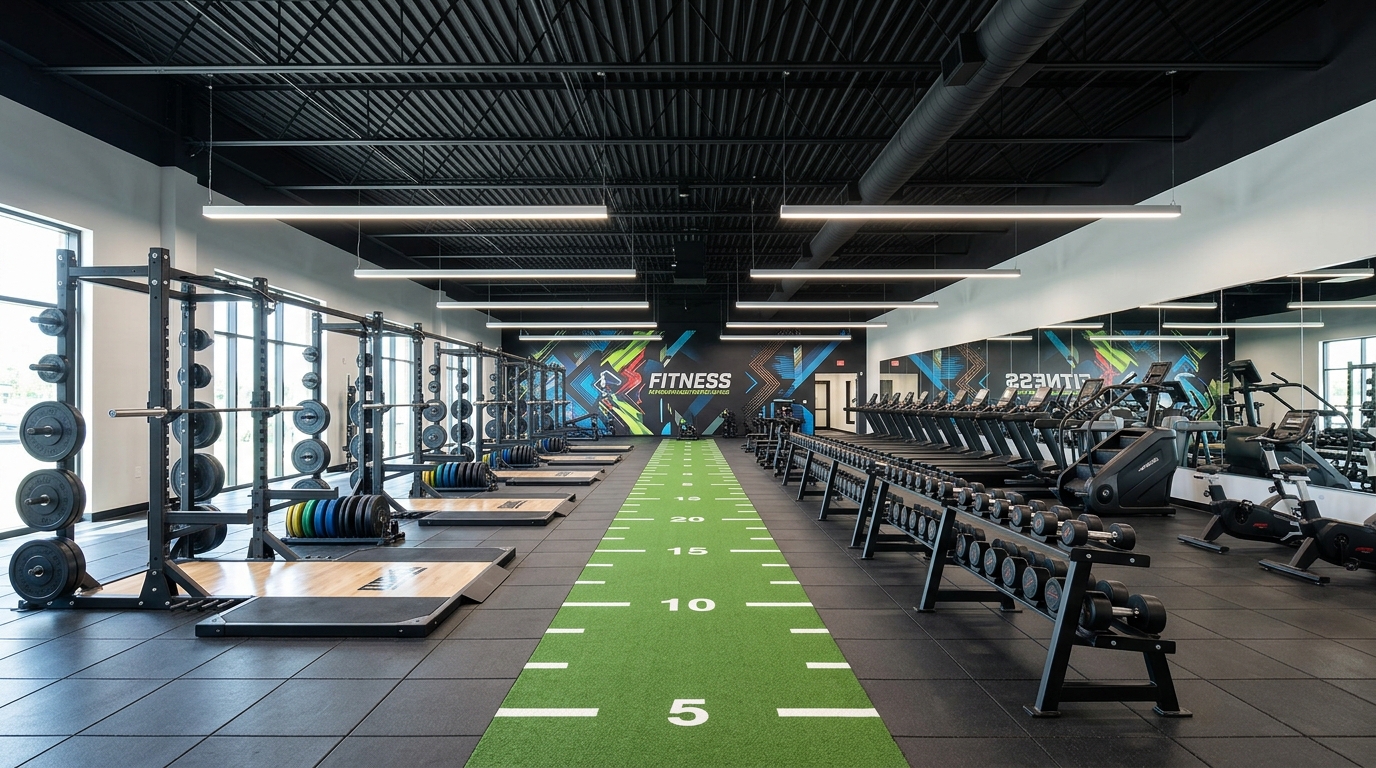
Rendering: gym training floor with racks, turf and cardio
Rendering

GYM AND SPORTS FACILITY CONSTRUCTION · GTA

Gym and Sports Facility Construction in the GTA

Engineered for heavy use, quiet for the neighbours, approved for full capacity.

BuildwithMGI is a licensed Ontario general contractor building gyms, fitness studios and sports facilities across the GTA. Founded in 2014, the firm engineers floors for heavy equipment and dropped weights, isolates sound and vibration from neighbours, and sizes HVAC and hot water for peak attendance. Each facility is approved under the Building Code's assembly occupancy rules.

Est. 2014
Family-owned
Licensed Ontario builder
Tarion-registered
York Region · GTA
Hamilton · Barrie · Ottawa · Cornwall
An array of multi-unit projects
Delivered
Commercial store builds delivered.
Multi-unit, warehouse and auto shop garage builds since 2014.
Ottawa branch.
No remote-mobilization premiums in Eastern Ontario.

Owner risks

Three ways a gym puts its lease at risk.

Floors that can't take the load

Equipment and drop zones overload slabs not designed for them. We engineer before you sign.

Noise and vibration complaints

Dropped weights carry through structure to neighbours and landlords. We isolate at source.

A change of use nobody planned for

Retail or office units become assembly occupancies, triggering exits, washrooms and fire systems. Scoped up front.

Zoned facility layout

Every zone engineered for what happens in it.
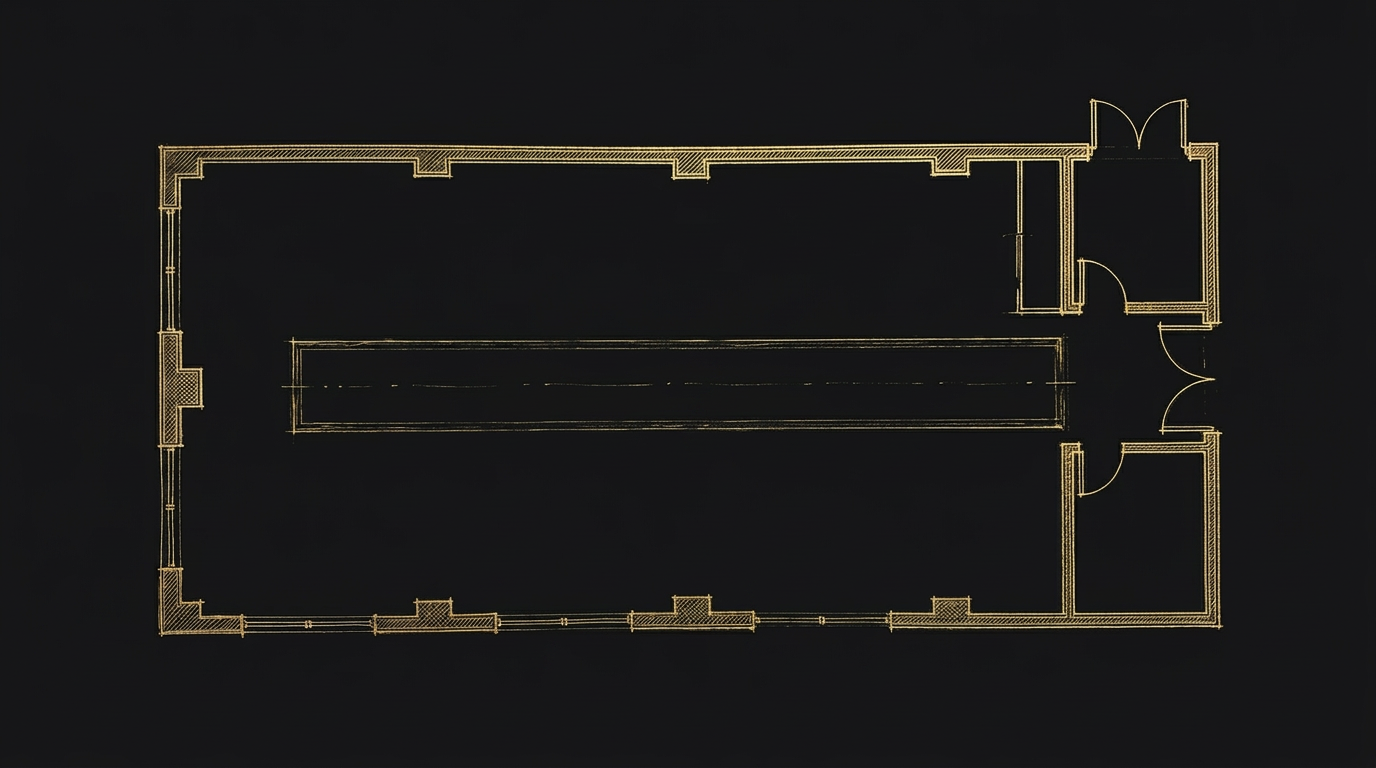
Sketch: gym and sports facility floor plan with main training floor, entry and change rooms
Sketch

Regulatory path

Five approvals between signing and your first member.

Step
Authority
What BuildwithMGI delivers
1. Permitted use
Municipal zoning by-law
Recreation or fitness use confirmed at the address; parking checked
2. Structural review
Structural engineer
Floor capacity confirmed for equipment and drop zones; reinforcement designed where needed
3. Building permit
Municipal building department
Change of use to assembly occupancy: exits, washroom counts, fire alarm, sprinklers where required, barrier-free design
4. Pools and hot tubs
Public health (public pools regulation)
Pool areas built for public health inspection
5. Occupancy
Building and fire
Final inspections closed before members arrive

Technical scope

What's inside a BuildwithMGI gym contract.

Structural review and reinforcement for equipment and free-weight zones.

Isolation pads or floating floors, high-density rubber and lifting platforms.

Decoupled partitions, acoustic ceilings and speaker placement away from shared walls.

HVAC sized for peak attendance, ventilation to ASHRAE 62.1, dehumidification in studios.

Locker rooms with showers, dedicated exhaust and hot water sized for peak use.

Exits, washroom fixtures and fire alarm to the assembly occupant load; sprinklers where required.

Pools, hot tubs and saunas built for public health inspection, with barrier-free access.

Sports flooring, turf and court surfaces to the manufacturer's installation standard.

Barrier-free entrance, change rooms and washrooms to the Ontario Building Code.

Process

From listing to first class.

01

Structure and acoustics check.

02

Zoned layout and engineering.

03

Change-of-use permit.

04

Build and specialty inspections.

05

Occupancy and opening.

Our crews do the work, each carrying its own insurance and WSIB coverage.

FAQ

Questions owners ask.

What floor does a gym need for heavy weights?

A structural engineer confirms the floor can carry the equipment layout and free-weight drop zones before the lease is signed. On upper floors or over occupied space, we add isolation flooring and, where needed, structural reinforcement, with high-density rubber platforms in lifting areas.

How do you stop gym noise and vibration reaching neighbours?

Dropped weights travel through the structure, not just the air. We use isolation pads or floating floors in free-weight zones, decoupled partitions and acoustic ceilings, and keep speakers off shared walls, because fixing complaints after opening costs far more.

Is a gym an assembly occupancy under the Building Code?

Generally yes. Gyms and sports facilities are assembly occupancies, which means Part 3 design, exits and washroom counts based on occupant load, and fire alarm and often sprinkler requirements. Converting a retail or office unit to a gym is a change of use that needs a building permit.

What HVAC does a gym need?

Exercising members produce heavy heat and moisture loads, so systems are sized for peak attendance rather than floor area. Ventilation follows the ASHRAE 62.1 rates the Ontario Building Code references, studios get dehumidification, and locker rooms get dedicated exhaust.

Do gym pools, hot tubs and saunas need extra approvals?

Yes. Pools and hot tubs open to members are public pools under Ontario's public pools regulation and are inspected by public health, and the Building Code requires barrier-free access to pools and saunas. We build these areas with dehumidification and corrosion-resistant finishes.

Send us the space before you commit to it.

Share the listing, floor plan and equipment list. We'll flag structural, acoustic and code issues and send a preliminary budget within one business day.

Submit Your Project