

HOSPITALITY CONSTRUCTION · GTA
Hospitality Construction in the GTA
Your licensed capacity is your revenue ceiling. We build it in.
BuildwithMGI is a licensed Ontario general contractor building bars, lounges, cafés, event venues and banquet halls across the GTA. Founded in 2014, the firm designs each space around its licensed capacity, coordinating occupant load, washroom counts and exit widths with the liquor licence floor plan. Construction is sequenced so building, fire and health approvals land before opening night.
Owner risks
Three ways a hospitality build loses money before the doors open.
Capacity lost in design
Washroom fixtures, exit widths and floor area set how many guests you can licence. Get one wrong and you pay rent on seats you can never sell.
Opening delays
Building, fire and health approval letters depend on a finished space. We sequence the build so inspections happen on time, not after weeks of paying rent on a dark room.
Neighbour complaints
Sound travels through walls, floors and ductwork. We design acoustic separation before drywall, when it costs the least.
Capacity, designed
Capacity is designed, not discovered.
Your AGCO application needs a floor plan and a capacity calculation, and the municipality signs off building, fire and health letters on the finished space. We design the three constraints that cap your guest count together: floor area per person, washroom fixture counts and exit capacity. If you want a patio, we plan it into the first licence, because adding licensed areas later means another application.
Request a Preliminary Budget →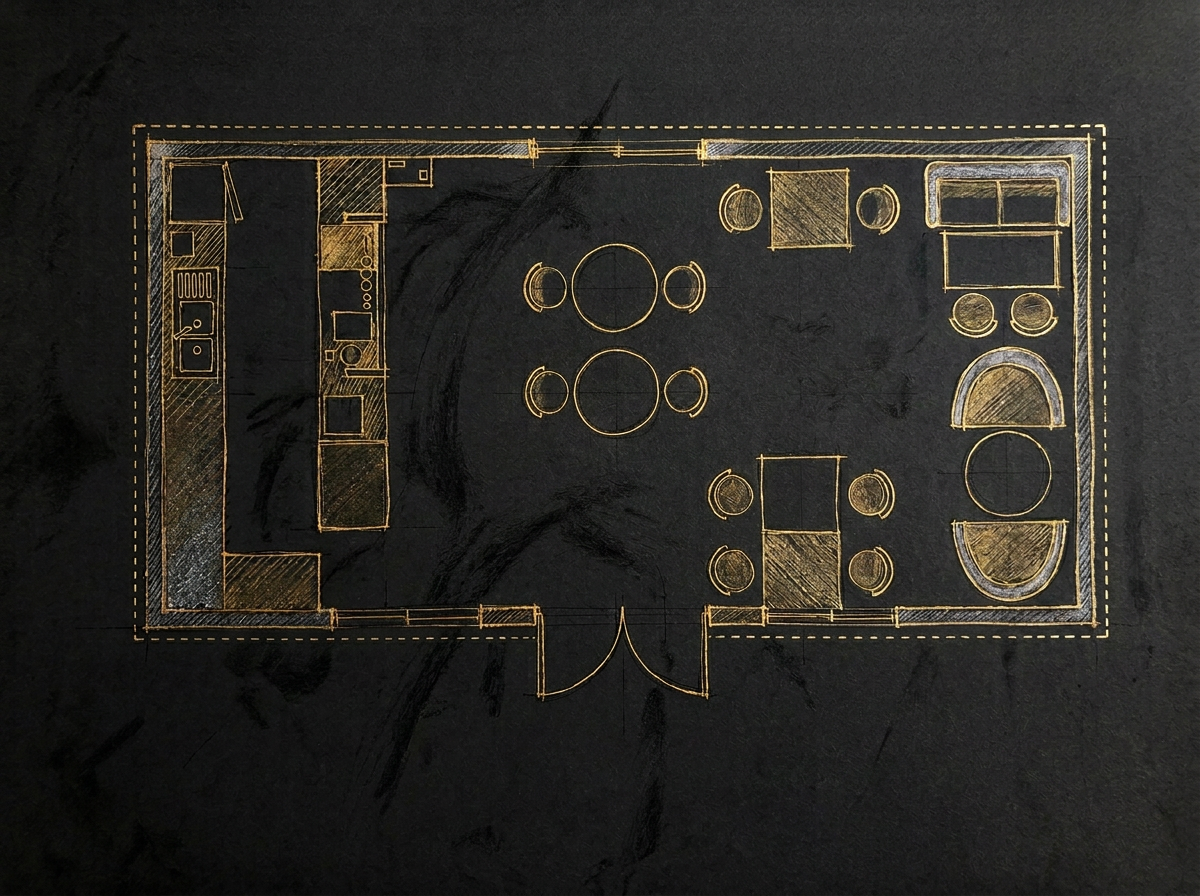
What we build
Built for the way each room makes money.
Bars and pubs
Bar-forward layouts with draught systems and back-bar storage.
Lounges
Acoustic control, lighting scenes and built-in millwork.
Cafés
Espresso bars and bakery-cafés with fast front-of-house flow.
Event venues
Flexible halls with staging, AV power and rigging.
Banquet halls
Large assembly spaces with catering kitchens sized to the guest count.
Technical scope
What's inside a BuildwithMGI hospitality contract.
Bar millwork with integrated refrigeration, floor drains and indirect waste for bar sinks and glasswashers.
Draught beer systems with glycol lines and a dedicated walk-in cooler.
Commercial kitchen exhaust, make-up air and fire suppression for catering and food service.
HVAC sized for peak occupancy, not average nights.
Sound-rated wall and floor-ceiling assemblies, resilient ceilings and entrance vestibules.
Lighting controls with programmed scenes; AV and stage power; rigging points designed by a structural engineer.
Fire alarm, emergency lighting and exit signage matched to the occupant load.
Barrier-free entrances and washrooms to Ontario Building Code requirements.
Patio structures and the permits that go with them.
Process
From lease to last call.
Pre-lease capacity check
Can this space hold the guest count your business plan needs?
Design and licence drawings
Layout, capacity calculation and the floor plan your AGCO filing needs.
Permits
Building permit and any change-of-use approval before work starts.
Build
Sequenced so building, fire and health inspections land ahead of opening.
Inspections and opening
Approval letters in hand, punch list closed, keys to your team.
Our crews do the work, each carrying its own insurance and WSIB coverage.
FAQ
Questions owners ask.
Before you sign the lease, let us test the space.
Send the listing, a floor plan or the address. We'll tell you what capacity it can realistically licence and what the build will take, within one business day.