
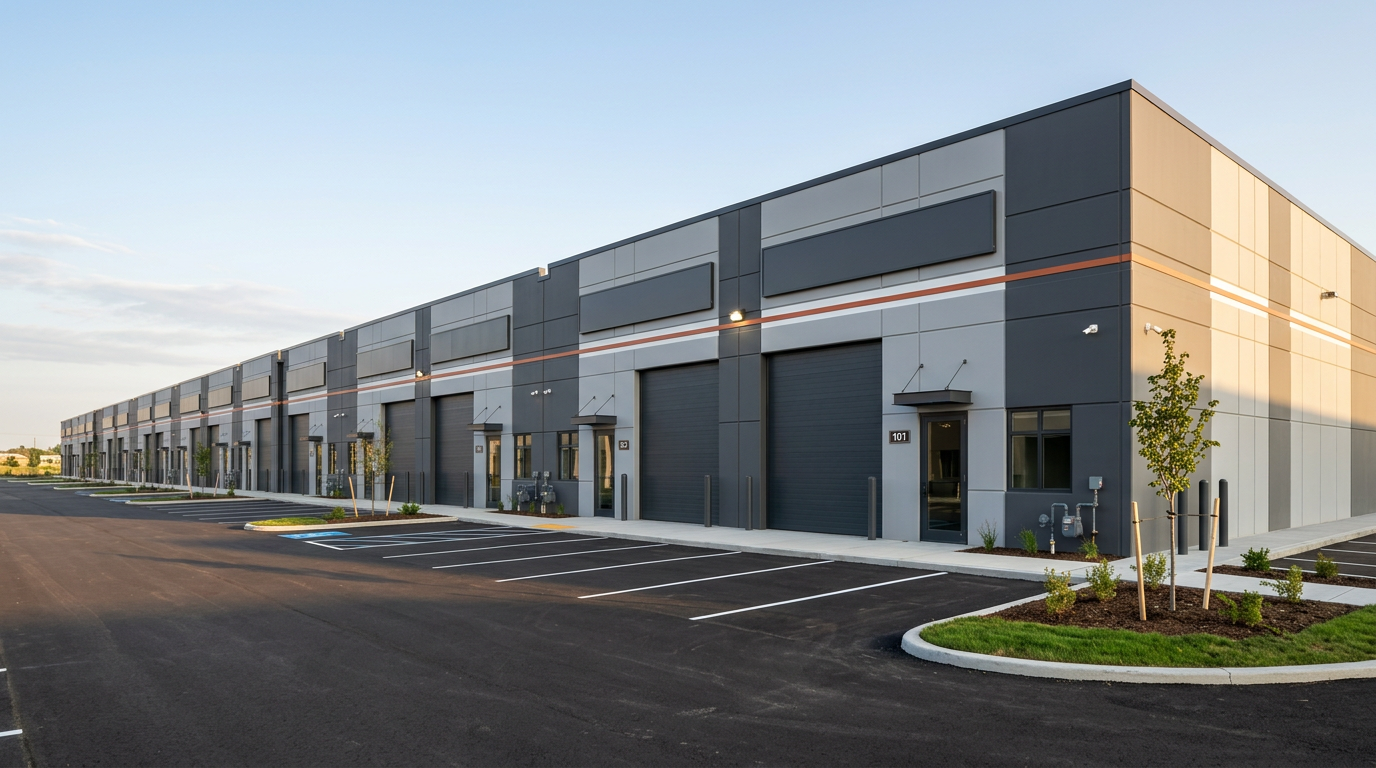
INDUSTRIAL · SMALL-BAY CONDOS AND FLEX
Small-Bay Industrial Condo and Flex Unit Construction
Every bay independent. Every unit sellable.
BuildwithMGI is a licensed Ontario general contractor that builds small-bay industrial condominiums and flex units across York Region, the GTA, Hamilton, Barrie, Ottawa and Cornwall. Each unit gets its own drive-in door, metered utilities, fire separations and mezzanine-ready structure. Construction is sequenced so units register, sell or lease on schedule.
Group Inc.
An industrial division of Meadowlands Group Inc. BuildwithMGI Industrial is backed by Meadowlands Group Inc., a family-owned Ontario general contractor since 2014, and by the family's own investment arm, which buys, builds and holds income property. We build your asset the way we build our own.
About Meadowlands Group →Technical scope
Built to be demised, metered, registered and sold.
Fire-rated demising walls between units, sealed to the roof deck where required.
A drive-in door per bay. Truck-level docks where the unit mix calls for them.
Individual electrical services and meters, gas meters and water meters or sub-meters per unit.
Structure and clear height sized for mezzanines, with headroom above and below.
Sprinklers and fire alarm for the building, zoned for multiple tenants.
Rooftop units per bay, with roof structure sized to carry them.
Office and barrier-free washroom rough-in per unit: finished, or left for the buyer.
Site plan with truck circulation, parking allocated per unit and site lighting.
As-built drawings and documentation for condominium registration.
Regulatory path
Investor financial execution
Budget certainty
A line-item schedule of values and monthly cost-to-complete reporting.
Lender-ready draws
Draw packages mapped to your lender's schedule, with the 10% statutory holdback under Ontario's Construction Act tracked on every invoice.
Protected capital
$5 million commercial general liability coverage and course-of-construction insurance for the full value of new builds.
Time to occupancy
A critical-path schedule from permit to occupancy, updated weekly.
Process
Budget and unit-mix review
Site plan and design
Permit and utility applications
Build, tracked against the fixturing period.
Occupancy and registration package
Our crews do the work, each carrying its own insurance and WSIB coverage.
FAQ
Questions owners ask.
Send us the land and the unit mix.
Share the site, a concept plan or a pro forma. A family owner replies with a build plan and a preliminary budget within one business day.