
Menu
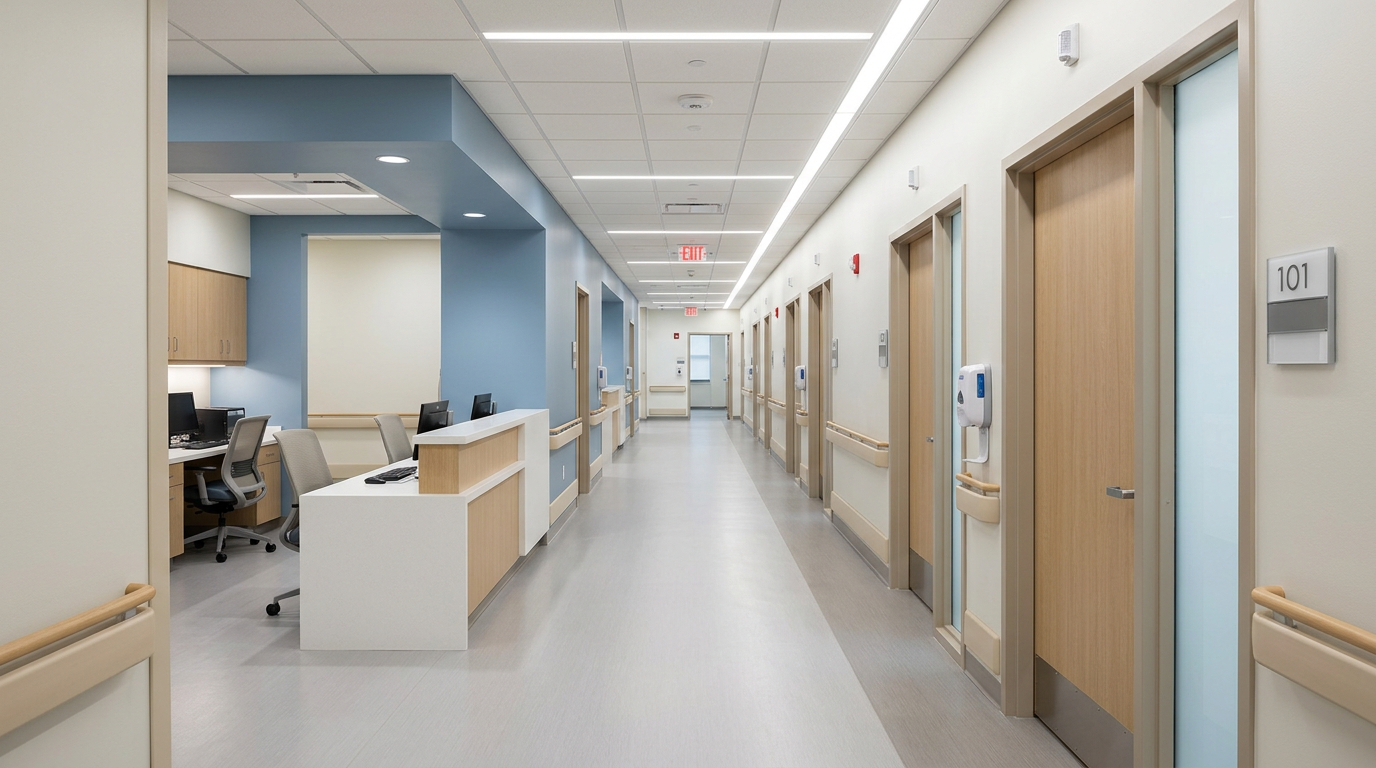
Rendering: medical clinic exam corridor and staff station
Rendering

MEDICAL CLINIC CONSTRUCTION · GTA

Medical Clinic Construction in the GTA

Built to the standard your inspector brings through the door.

BuildwithMGI is a licensed Ontario general contractor building medical clinics, diagnostic suites and procedure spaces across the GTA. Founded in 2014, the firm builds infection-control layouts, coordinates X-ray plan approval, and designs procedure rooms to the standards Ontario's out-of-hospital inspections apply. Every clinic is scheduled so patient care starts on the planned date.

Est. 2014
Family-owned
Licensed Ontario builder
Tarion-registered
York Region · GTA
Hamilton · Barrie · Ottawa · Cornwall
An array of multi-unit projects
Delivered
Commercial store builds delivered.
Multi-unit, warehouse and auto shop garage builds since 2014.
Ottawa branch.
No remote-mobilization premiums in Eastern Ontario.

Owner risks

Three ways a clinic opening slips.

Regulated rooms built to the wrong standard

Procedure rooms and imaging suites have their own rules. We identify them from your service list before design.

Infection-control rework

Soiled and clean flows that cross fail review. We fix the layout on paper, not in drywall.

Unit that can't carry the program

Plumbing, parking or HVAC capacity too small for a clinic. Tested before you sign.

Regulatory path

The approvals behind a clinic that opens on time.

Step
Authority
What BuildwithMGI delivers
1. Permitted use
Municipal zoning by-law
Medical office or clinic use confirmed; parking requirement checked
2. Imaging approval
Ministry of Health X-ray Inspection Service (HARP Act)
Floor plan and shielding coordinated for the owner's application, approved before installation
3. Building permit
Municipal building department
Change-of-use and fit-out drawings, barrier-free design, clinical plumbing and HVAC
4. Procedure-room standards
CPSO Out-of-Hospital Premises Standards (where sedation or anesthesia is used)
Procedure and recovery spaces built to the physical infrastructure standards; ready for the new-premises inspection
5. Occupancy
Building and fire
Final inspections closed so patient care can start

Technical scope

What's inside a BuildwithMGI clinic contract.

Exam rooms with handwashing sinks, cleanable finishes and acoustic privacy.

Separate clean and soiled utility rooms; one-way reprocessing for reusable instruments.

Procedure and recovery rooms to CPSO out-of-hospital standards where sedation is used.

X-ray and imaging rooms shielded to the approved plan.

Ventilation to ASHRAE 62.1, with dedicated exhaust from soiled and reprocessing rooms.

Higher air-change rates and filtration in procedure rooms, guided by CSA Z317.2.

Medical-grade power and data for equipment; emergency lighting.

Barrier-free entrance, corridors, exam room and washroom to the Ontario Building Code.

Secure records and medication storage.

Process

From service list to first patient.

01

Clinic program review and zoning check.

02

Clinical layout and imaging approval.

03

Building permit.

04

Build and specialty inspections.

05

Occupancy and first patient.

Our crews do the work, each carrying its own insurance and WSIB coverage.

FAQ

Questions owners ask.

Does a clinic that uses sedation need special approval?

Yes. In Ontario, procedures under general or regional anesthesia or parenteral sedation, and some under local anesthesia, may only be performed in premises that meet the College of Physicians and Surgeons of Ontario's Out-of-Hospital Premises Standards, which include physical infrastructure. New premises are inspected within 180 days of notification, so we build to those standards from the first drawing.

Does a clinic X-ray room need government approval?

Yes. Under the Healing Arts Radiation Protection Act, written approval from the Ministry of Health's X-ray Inspection Service is needed before an X-ray machine is installed. The application includes a floor plan and shielding design, and the municipality expects the approval letter with the building permit.

How is a medical clinic laid out for infection control?

Clean and soiled utility rooms are kept separate, reusable instruments move one way from dirty to clean, every exam room has a handwashing sink, and finishes are smooth and cleanable. We lay these out before any walls are framed.

What HVAC does a medical clinic need?

Outdoor-air ventilation sized to the ASHRAE 62.1 standard the Ontario Building Code references, dedicated exhaust from soiled utility and reprocessing rooms, and higher air-change rates and filtration in procedure rooms, designed with guidance from CSA Z317.2, the Canadian standard for health care HVAC.

Can an office or retail unit become a medical clinic?

Often, if the zoning permits a medical office or clinic at the address. Many zoning by-laws require more parking for medical uses, the unit needs plumbing capacity for sinks in every room, and any change of occupancy needs a building permit, so we test the unit before you sign.

Send us your service list and the unit.

Share the procedures and equipment you plan to offer and the floor plan. We'll identify the regulated rooms and send a preliminary budget within one business day.

Submit Your Project