
Menu
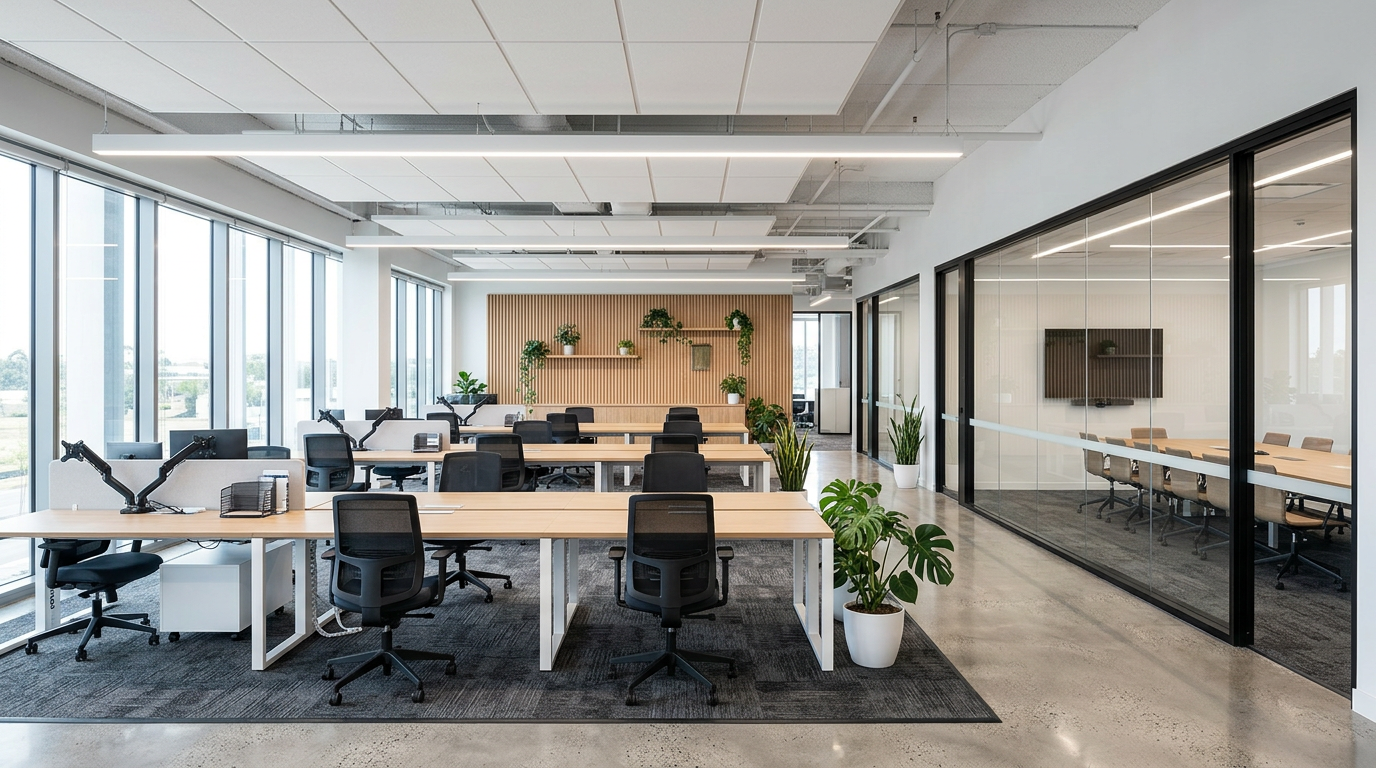
Rendering: open office with glass-walled meeting room
Rendering

OFFICE CONSTRUCTION · GTA

Office Space Construction in the GTA

Built around your lease date, so your team moves in on Monday.

BuildwithMGI is a licensed Ontario general contractor building office fit-outs and headquarters spaces for business owners across the GTA. Founded in 2014, the firm handles permits, suite demising, HVAC zoning, ventilation, sprinkler and fire alarm changes, and barrier-free washrooms. Projects are scheduled around lease commencement so teams move in on the planned date.

Est. 2014
Family-owned
Licensed Ontario builder
Tarion-registered
York Region · GTA
Hamilton · Barrie · Ottawa · Cornwall
An array of multi-unit projects
Delivered
Commercial store builds delivered.
Multi-unit, warehouse and auto shop garage builds since 2014.
Ottawa branch.
No remote-mobilization premiums in Eastern Ontario.

Owner risks

Office projects run late in three places.

Permit scope surprises

A "simple" wall change that triggers sprinkler, fire alarm and barrier-free upgrades. We scope all of it before pricing.

Base-building limits

HVAC capacity or electrical service that can't carry the new layout. Found at the space check, raised with the landlord before you sign.

Disruption

For occupied spaces, noise, dust and system shutdowns. Phased, after-hours work keeps the business running.

Regulatory path

From permit to move-in, one team carries the approvals.

Step
Authority
What BuildwithMGI delivers
1. Permitted use
Municipal zoning by-law
Confirms office is a permitted use for the unit
2. Landlord approval
Landlord or property manager
Drawings to the building's tenant criteria; base-building HVAC, sprinkler and fire alarm tie-ins approved
3. Building permit
Municipal building department
Architectural, mechanical, electrical, sprinkler and fire alarm drawings coordinated and filed
4. Life-safety changes
Building and fire
Sprinkler and fire alarm modifications verified; any shutdown run under the building's fire safety plan
5. Occupancy
Building inspector
Final inspection closed so the team can move in

Technical scope

What's inside a BuildwithMGI office contract.

Space planning to occupant load, exits and washroom fixture counts.

HVAC zoning by exposure and use, with separate controls for meeting rooms.

Outdoor-air ventilation sized to ASHRAE 62.1, as referenced by the Ontario Building Code.

Dedicated cooling for server and equipment rooms.

Fire-rated demising walls, sealed penetrations and corridor separations where required.

Sprinkler head and fire alarm device relocation for every new wall and ceiling.

Barrier-free washrooms, usually a universal washroom, to Section 3.8 of the Building Code.

Kitchenettes and staff rooms with plumbing tied into base-building risers.

Acoustic separation for meeting rooms and private offices.

Lighting controls, power and data distribution to furniture and AV.

Process

From floor plan to first day.

01

Space and permit check.

02

Design and landlord approval.

03

Building permit.

04

Build, phased around occupied areas where needed.

05

Inspections and move-in.

Our crews do the work, each carrying its own insurance and WSIB coverage.

FAQ

Questions owners ask.

Do I need a building permit for an office fit-out?

Yes, if the work adds or moves walls, demises a suite, or changes plumbing, HVAC, sprinklers or the fire alarm. A change of use also needs a permit. We prepare and file the drawings, then book the inspections needed before your team can occupy the space.

How should office HVAC be designed?

Perimeter and interior areas are zoned separately, meeting rooms get their own controls, and outdoor-air ventilation is sized to the ASHRAE 62.1 standard the Ontario Building Code references. Server and equipment rooms get dedicated cooling so they don't fight the comfort system.

Do office washrooms need to be barrier-free?

Most new office fit-outs must provide barrier-free washroom access under Section 3.8 of the Ontario Building Code, often as a universal washroom. The number of fixtures is set by the occupant load, which we calculate from your floor plan.

What does demising an office suite involve?

Splitting a floor into separate suites needs fire-rated demising walls where required, sealed penetrations, corridor and exit access that meets code, and separate HVAC zones and metering. We confirm the requirements with the building department before framing starts.

Can we keep working while the office is renovated?

Yes, with phased construction. Noisy and dusty work runs after hours, work zones are sealed from occupied areas, and any fire alarm or sprinkler shutdown is scheduled and supervised with the building's fire safety plan.

Send us the floor plan and your move-in date.

Share the plan, the lease or the landlord's criteria. We'll check the permit scope and send a preliminary budget within one business day.

Submit Your Project