
Menu
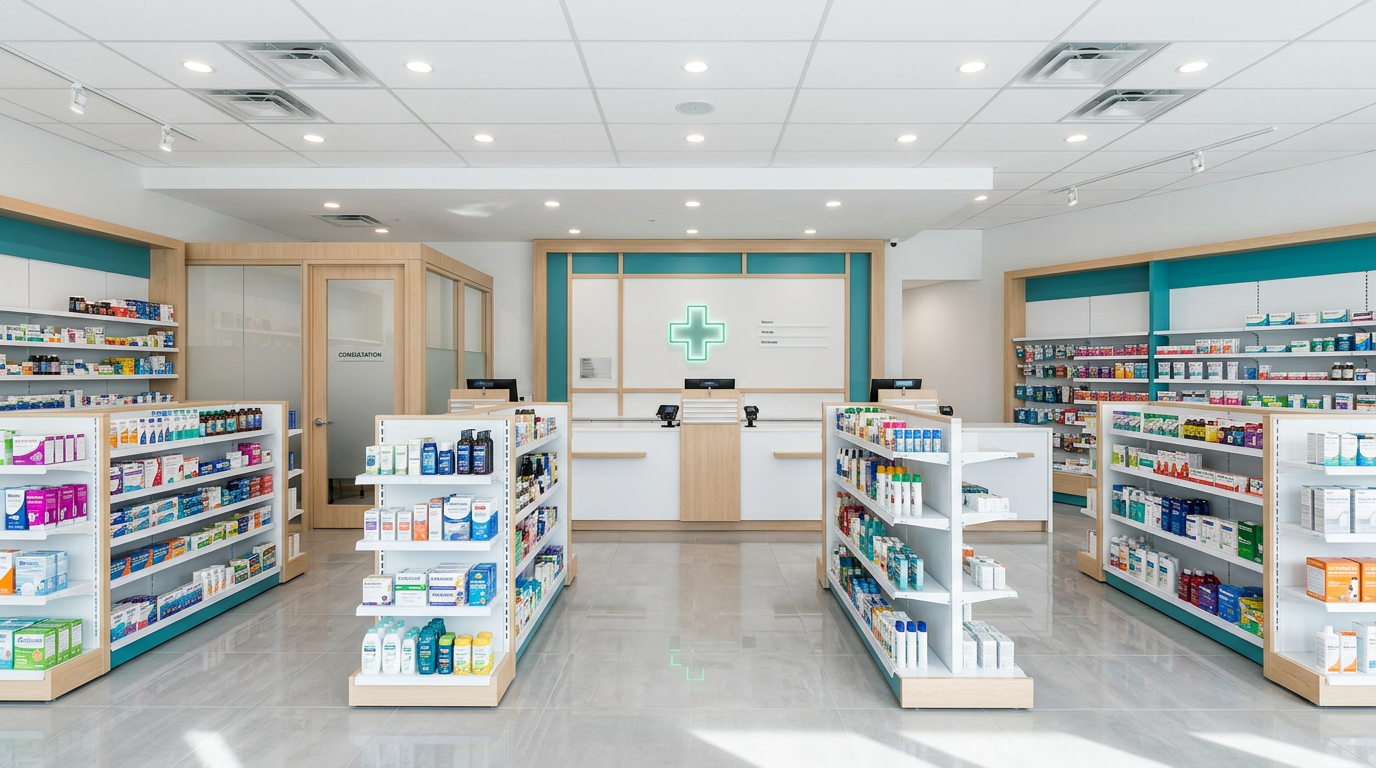
Rendering: pharmacy front shop, counter and consultation room
Rendering

PHARMACY CONSTRUCTION · GTA

Pharmacy Construction in the GTA

Built for one date that matters: your accreditation assessment.

BuildwithMGI is a licensed Ontario general contractor building community pharmacies across the GTA. Founded in 2014, the firm builds to the floor plan the Ontario College of Pharmacists approves, with two dispensary sinks, an acoustically private consultation room and a time-delayed narcotic safe. Every build is ready for the College's pre-opening accreditation assessment.

Est. 2014
Family-owned
Licensed Ontario builder
Tarion-registered
York Region · GTA
Hamilton · Barrie · Ottawa · Cornwall
An array of multi-unit projects
Delivered
Commercial store builds delivered.
Multi-unit, warehouse and auto shop garage builds since 2014.
Ottawa branch.
No remote-mobilization premiums in Eastern Ontario.

Owner risks

Three ways a pharmacy opening slips.

Plan that doesn't match the College's requirements

Missing sinks, a consultation area that isn't private, an unsecured dispensary. We draw to the requirements first.

Not ready on assessment day

A failed assessment means a second fee and a later opening. We finish to a ready-to-open standard before the visit.

Growth locked out

Adding compounding later is a renovation requiring College approval. We plan it in from day one.

Regulatory path

Five steps from lease to your first prescription.

Step
Authority
What BuildwithMGI delivers
1. Permitted use
Municipal zoning by-law
Pharmacy or retail use confirmed at the address
2. Floor plan approval
Ontario College of Pharmacists
Plan drawn to the College's requirements for the owner's application, filed at least 45 days before opening
3. Building permit
Municipal building department
Fit-out drawings: dispensary plumbing, consultation room acoustics, compounding room HVAC
4. Accreditation assessment
College Community Operations Advisor
Pharmacy built and "ready to open" on assessment day
5. Billing activation
Ministry of Health, after College confirmation
Accreditation number issued; pharmacy opens and bills

Accreditation-ready layout

Every item on the College's floor plan checklist, placed before we build.
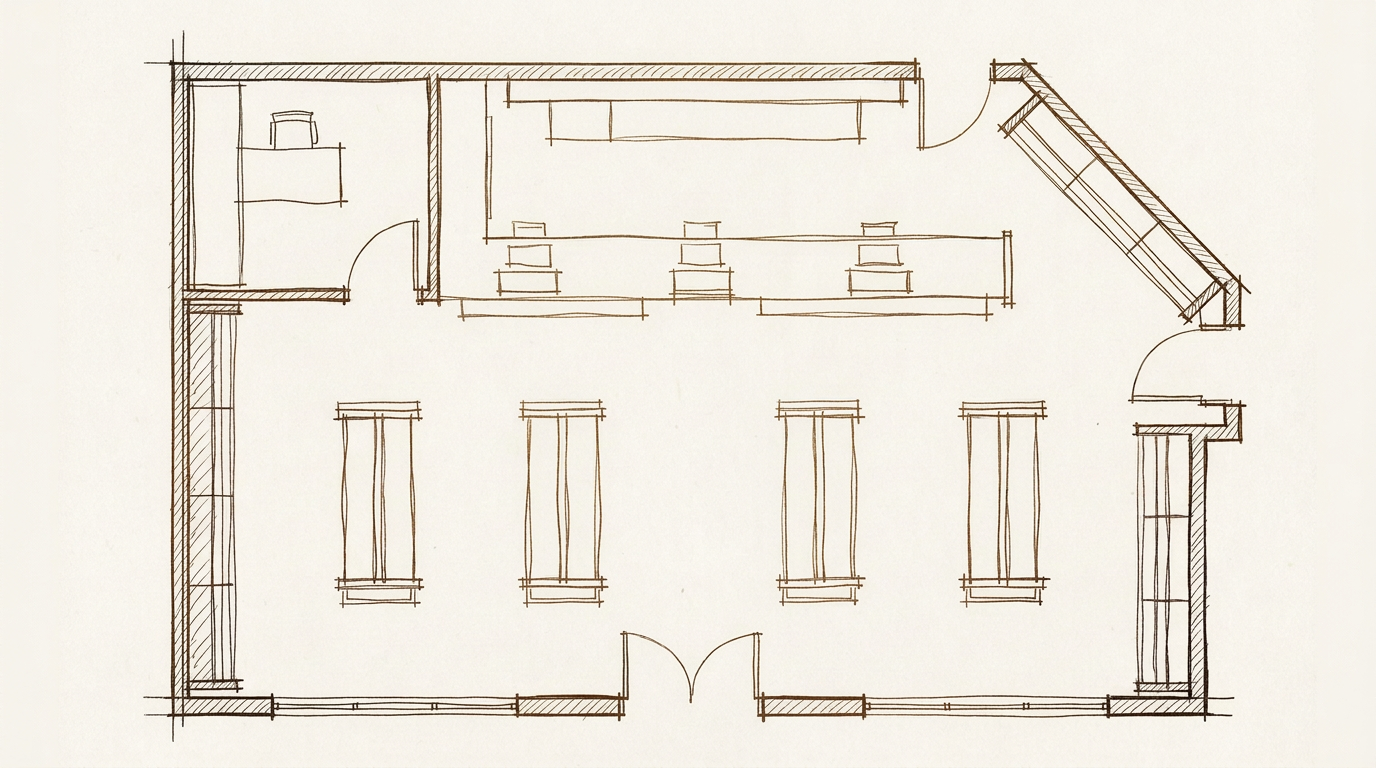
Sketch: pharmacy floor plan with dispensary counter, consultation room, retail aisles and front entry
Sketch

Technical scope

What's inside a BuildwithMGI pharmacy contract.

Dispensary behind a secure boundary, with the two required sinks.

Acoustically private consultation room or area, barrier-free and publicly accessible.

Anchoring and security for the time-delayed narcotic safe; sign locations at entrances and dispensary.

Compounding room with its own sink, containment hood and air handling to the College's compounding standards.

Dedicated circuits for medication refrigerators, dispensing technology and security systems.

Secure separation between the accredited area and any non-accredited retail space.

Front-shop fixtures, counters and lighting.

Barrier-free entrance, counter and washroom to the Ontario Building Code.

Process

From floor plan to accreditation.

01

Floor plan review and zoning check.

02

College-ready plan for the application.

03

Building permit.

04

Build to a ready-to-open standard.

05

Accreditation assessment and opening.

Our crews do the work, each carrying its own insurance and WSIB coverage.

FAQ

Questions owners ask.

What does the Ontario College of Pharmacists require before a pharmacy opens?

A complete accreditation application, including a floor plan for College approval, must be submitted at least 45 days before the planned opening. A College advisor then assesses the pharmacy before it opens, and if it isn't ready on the day, a second assessment and a delayed opening can follow.

What must a pharmacy floor plan show?

The square footage of the accredited area and the dispensary, the two required dispensary sinks, an acoustically private consultation room or area, any compounding areas and hood, and how the accredited area is kept secure from the rest of the store. We draw the plan to those requirements from the start.

How must narcotics be stored in an Ontario pharmacy?

The College requires narcotics to be secured in a time-delayed safe, with signage at every public entrance and at the dispensary. We build the safe's anchoring, dispensary security and sign locations into the plan.

Can the pharmacy layout change after accreditation?

Only with approval. Any change to an accredited floor plan is treated as a renovation and must be approved by the College, so we plan future services such as compounding or a clinic room into the first layout.

What does compounding add to a pharmacy build?

Pharmacies doing Level B or C compounding need a separate compounding room with its own sink and a containment hood, and the room's air handling must meet the compounding standards the College applies. We coordinate the hood, room and HVAC as one package.

Send us the unit and your opening date.

Share the floor plan, lease or current pharmacy layout. We'll check it against the College's requirements and send a preliminary budget within one business day.

Submit Your Project