
Menu
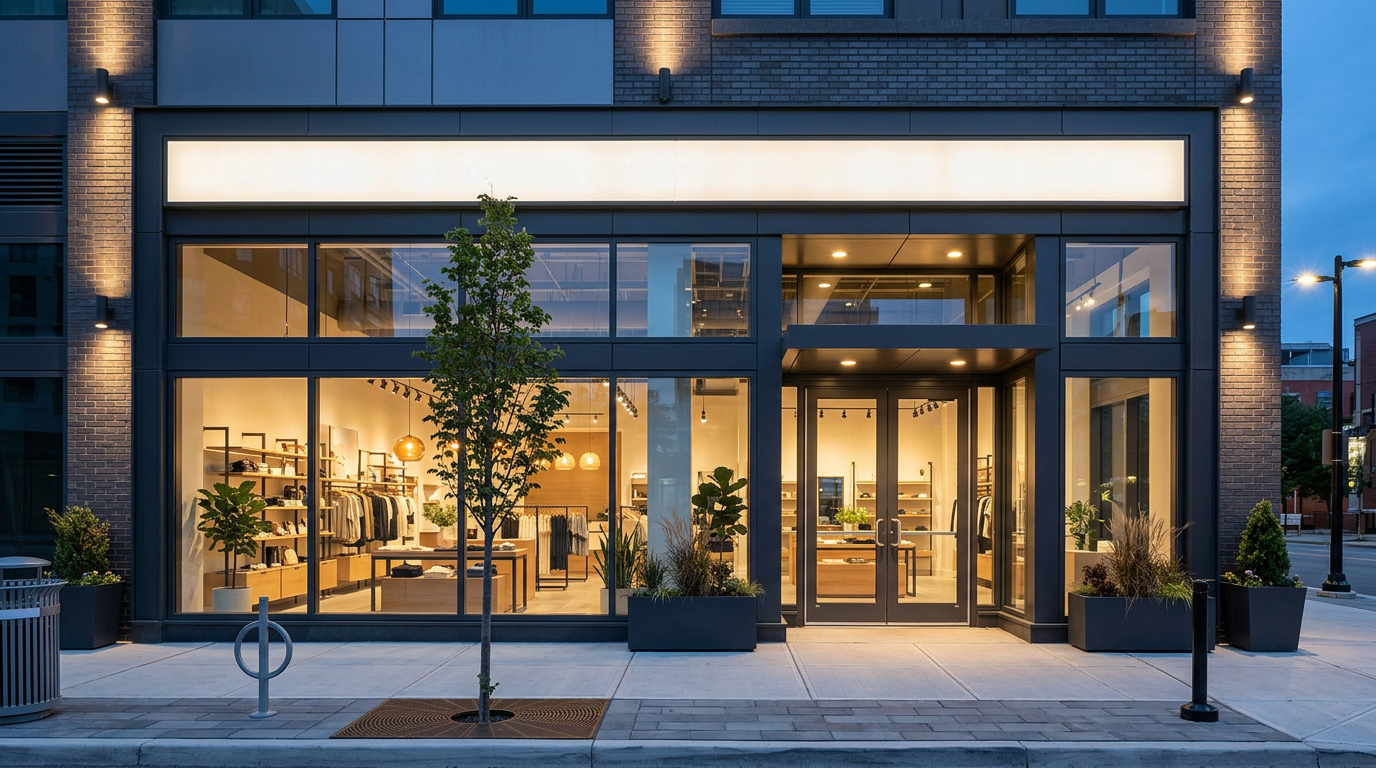
Rendering: retail storefront at dusk
Rendering

RETAIL CONSTRUCTION · GTA

Retail Construction in the GTA

Open on the date your lease sets, not the date your contractor finds.

BuildwithMGI is a licensed Ontario general contractor building retail fit-outs, flagship stores and brand environments across the GTA. Founded in 2014, the firm confirms the permitted use, secures landlord and municipal approvals and builds to the landlord's tenant criteria. Every schedule is set backward from the store's opening date and the lease's fixturing period.

Est. 2014
Family-owned
Licensed Ontario builder
Tarion-registered
York Region · GTA
Hamilton · Barrie · Ottawa · Cornwall
An array of multi-unit projects
Delivered
Commercial store builds delivered.
Multi-unit, warehouse and auto shop garage builds since 2014.
Ottawa branch.
No remote-mobilization premiums in Eastern Ontario.

Owner risks

Three things that push a store opening back.

Use not permitted

A unit zoned for office can't open as a store without approval. We check zoning before you sign.

Landlord review lag

Landlord approval runs on its own clock. We submit to the landlord and the municipality in parallel.

Hidden base-building limits

Undersized rooftop units, electrical service or storefront conditions. Found in the work letter, negotiated before the lease is final.

Regulatory path

Five approvals between you and opening day. We carry all five.

Step
Authority
What BuildwithMGI delivers
1. Permitted use
Municipal zoning by-law
Confirms the unit's zone permits a retail store; flags any change of use from the previous tenant
2. Landlord approval
Landlord or property manager
Drawings prepared to the tenant criteria and submitted for approval
3. Building permit
Municipal building department
Architectural, mechanical, electrical and sprinkler drawings coordinated and filed
4. Sign permit
Municipal sign by-law
Sign drawings filed alongside the landlord's sign approval
5. Inspections
Building and fire
Final building inspection and fire alarm verification before opening

Technical scope

What's inside a BuildwithMGI retail contract.

Demising walls and fire separations between units where required.

Rooftop unit capacity check against new lighting, occupancy and equipment loads; structural review for any added unit.

Ductwork, diffusers and controls re-laid to the store plan.

Sprinkler head and fire alarm device relocation for every new wall and ceiling.

Barrier-free entrance, customer washroom and service counter to Ontario Building Code requirements.

Staff washroom, mop sink and plumbing sized to the Building Code fixture count.

Storefront glazing, entrance doors and vestibules.

Lighting design, feature lighting circuits and security and point-of-sale cabling.

Fitting rooms, stockroom shelving and millwork to brand standard.

Process

From lease to grand opening.

01

Zoning and work-letter check.

02

Design to brand and landlord criteria.

03

Landlord approval and building and sign permits, in parallel.

04

Build, tracked against the fixturing period.

05

Inspections, turnover and merchandising handoff.

Our crews do the work, each carrying its own insurance and WSIB coverage.

FAQ

Questions owners ask.

Do I need a building permit for a retail fit-out?

Generally yes when you add or move walls, change plumbing, alter HVAC or sprinklers, or change the use of the unit. Cosmetic work such as paint and flooring usually does not need one. We confirm the permit scope with the municipality before drawings are finalized.

How do I know retail is permitted at my address?

Each GTA municipality's zoning by-law lists the uses permitted in each zone, and Toronto's by-law permits a retail store in its commercial and commercial-residential zones. We check the zoning for your unit, and any change from the previous tenant's use, before you sign the lease.

Do I need a separate permit for store signage?

Usually yes. Most GTA municipalities require a sign permit for exterior signs, separate from the building permit, and landlords set their own sign criteria on top. We coordinate both approvals so signage is up on opening day.

What HVAC work does a retail fit-out need?

Existing rooftop units are checked for capacity against the new lighting, occupancy and equipment loads, and any added unit may need a structural review of the roof. Ductwork and diffusers are re-laid to the new plan, and sprinkler heads and fire alarm devices move with every new wall or ceiling.

What are a landlord's tenant criteria?

They are the landlord's design and construction rules for your unit: approved trades, insurance, working hours, storefront standards and connections to base-building systems. We review them with the lease's work letter and submit drawings for landlord approval in parallel with the building permit.

Send us the listing before you sign.

Share the address, lease draft or landlord criteria. We'll confirm the zoning, flag base-building gaps and send a preliminary budget within one business day.

Submit Your Project