
SALON CONSTRUCTION · GTA
Salon Construction in the GTA
Designed to pass public health inspection the first time.
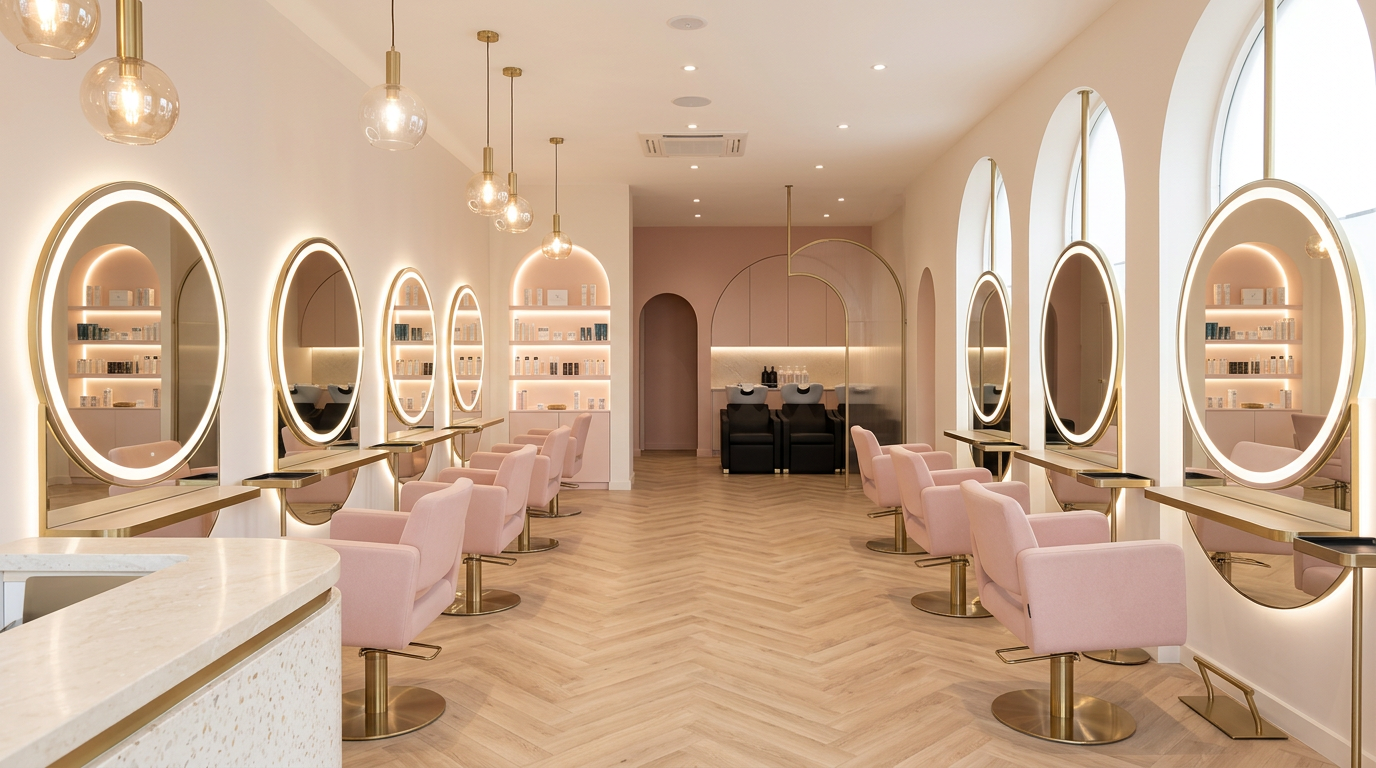
BuildwithMGI is a licensed Ontario general contractor building hair, nail, beauty and wellness salons across the GTA. Founded in 2014, the firm builds each salon to Ontario's personal service settings regulation, with dedicated handwash sinks, reprocessing areas, hot water sized for peak demand and ventilation for chemical services. Every build is ready for the public health inspection before opening.
Owner risks
Three ways a salon build costs you your opening.
Failed inspection
A missing handwash sink or a reprocessing sink in the wrong place means rework after the finishes are in. We lay out every sink to the regulation before rough-in.
Undersized hot water and drains
Shampoo bowls overwhelm a standard heater and old drain lines. We size both to peak demand.
Chemical vapours
Nail and colour services without source capture drive complaints from staff, clients and neighbours. We design exhaust at the station.
Regulatory path
Five approvals. We build to every one of them.
Technical scope
The plumbing and ventilation behind a compliant salon.
Dedicated handwash sink on every service level, within steps of the work area, with hot and cold water under pressure.
Separate reprocessing sink sized to immerse the largest tool, outside any toilet room, with a one-way dirty-to-clean counter flow.
Shampoo bowl rough-ins with hair interceptors and drain lines sized for simultaneous use.
Commercial or tankless water heaters sized to peak bowl demand.
Local exhaust at nail and chemical stations, general exhaust and tempered make-up air.
Smooth, non-absorbent, cleanable floors, walls, ceilings and work surfaces.
Storage separating clean and used equipment; laundry hook-ups where towels are washed on site.
Barrier-free entrance and washroom to Ontario Building Code requirements.
Station power, dryer circuits and task lighting.
Process
From lease to first client.
Pre-lease salon check.
Layout to O. Reg. 136/18.
Building permit.
Build and inspections.
Public health inspection and opening.
Our crews do the work, each carrying its own insurance and WSIB coverage.
FAQ
Questions owners ask.
Send us the space before you sign for it.
Share the listing or floor plan and your service menu. We'll check zoning, water and drainage and send a preliminary budget within one business day.