
Menu
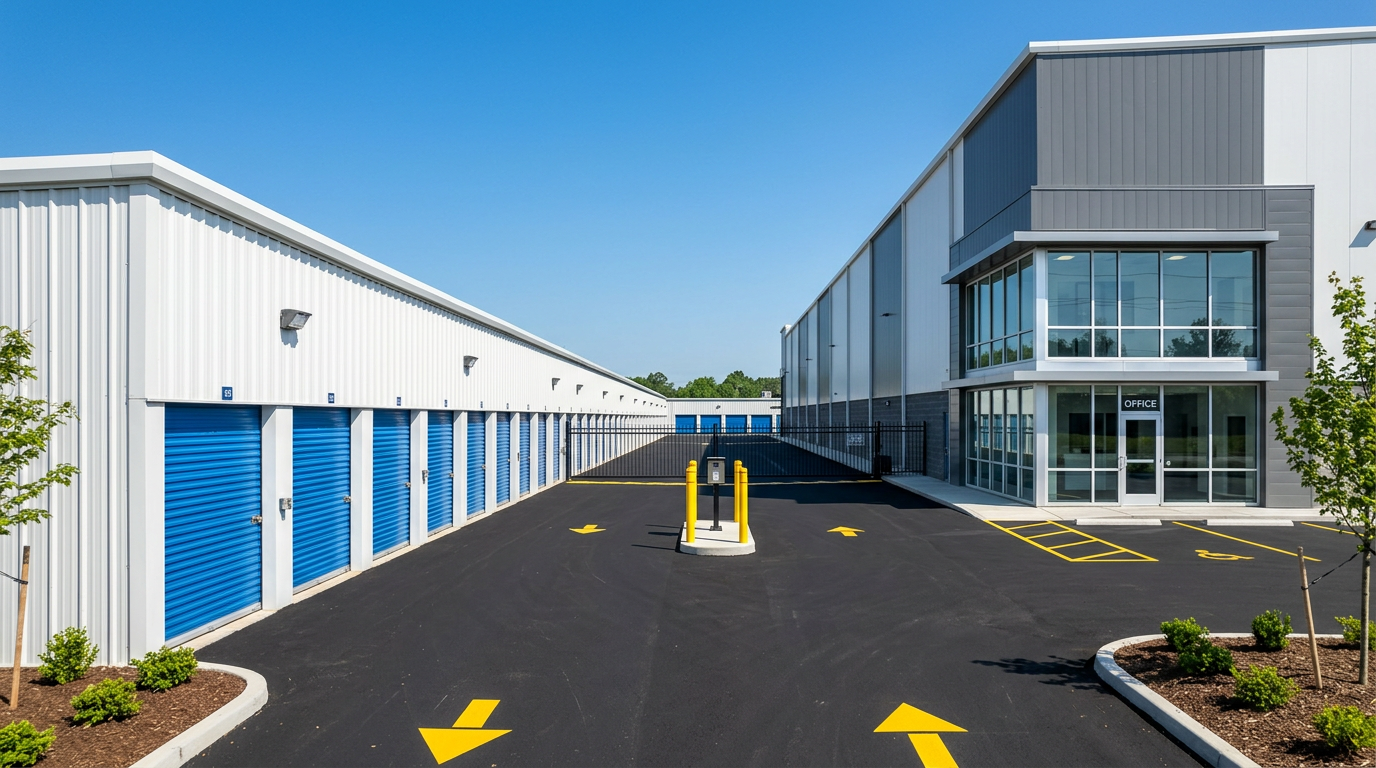
Rendering: self-storage units with gated drive aisle and office
Rendering

INDUSTRIAL · SELF-STORAGE

Self-Storage Facility Construction

Every square foot engineered to rent.

BuildwithMGI is a licensed Ontario general contractor that builds self-storage facilities across York Region, the GTA, Hamilton, Barrie, Ottawa and Cornwall. Each building gets sprinklers, fire alarm, climate control, automated access and a unit layout modelled for rentable area. Floors are phased so leasing starts before the last one is finished.

Est. 2014
Family-owned
Licensed Ontario builder
Tarion-registered
York Region · GTA
Hamilton · Barrie · Ottawa · Cornwall
An array of multi-unit projects
Delivered
Meadowlands
Group Inc.

An industrial division of Meadowlands Group Inc. BuildwithMGI Industrial is backed by Meadowlands Group Inc., a family-owned Ontario general contractor since 2014, and by the family's own investment arm, which buys, builds and holds income property. We build your asset the way we build our own.

About Meadowlands Group →
Warehouse builds delivered.
13-unit conversion, Cornwall: change of use and multi-storey life safety. Occupancy August 2026.
Ottawa branch.
No remote-mobilization premiums in Eastern Ontario.

Technical scope

Built for density, security and operating cost.

Multi-storey structure built up to the floor area and height the zoning allows.

Unit mix and corridors modelled for rentable area before drawings start.

Sprinklers to NFPA 13. Fire alarm and exits designed with them.

Climate control: insulation, heating, cooling and humidity control.

Freight elevators and at-grade loading. Drive-up units where the site allows.

Automated access: gated entry, keypad or app access, unit alarms and camera coverage.

Steel unit partition systems installed to the supplier's specification.

LED corridor lighting on occupancy sensors.

Office and counter for operations.

Regulatory path

Step
Authority
What BuildwithMGI delivers
1. Permitted use
Municipal zoning by-law
Self-storage use, floor area and height limits confirmed
2. Site plan approval
Municipal planning
Access, loading, parking, landscaping and stormwater
3. Building permit
Municipal building department
Industrial-occupancy design: sprinklers, fire alarm, exits and corridors
4. Fire protection
Fire department
Sprinkler acceptance testing
5. Occupancy
Building inspector
Occupancy closed floor by floor. Leasing starts

Investor financial execution

01

Budget certainty

A line-item schedule of values and monthly cost-to-complete reporting.

02

Lender-ready draws

Draw packages mapped to your lender's schedule, with the 10% statutory holdback under Ontario's Construction Act tracked on every invoice.

03

Protected capital

$5 million commercial general liability coverage and course-of-construction insurance for the full value of new builds.

04

Time to occupancy

A critical-path schedule from permit to occupancy, updated weekly.

Floors complete and occupy in phases. Rent starts while upper levels finish.
Automated access, LED lighting and HVAC controls keep staffing and utilities lean.
Rentable area is won or lost at design. The unit mix is modelled before drawings.

Process

01

Budget, site yield and unit-mix study

02

Site plan and design

03

Permit

04

Phased build

05

Occupancy by floor

Our crews do the work, each carrying its own insurance and WSIB coverage.

FAQ

Questions owners ask.

Where is self-storage permitted in the GTA?

Usually in employment and industrial zones and some commercial zones. Each municipality's zoning by-law differs, and some limit storage on main streets or near transit. The by-law also caps floor area and height, which sets how many units the site holds. We check both before you buy.

Does a self-storage building need sprinklers?

Generally, yes for multi-storey and larger buildings. Storage buildings are industrial occupancies under the Ontario Building Code. Sprinklers are designed to NFPA 13 for the storage arrangement, with fire alarm, exits and corridors planned together.

How do you maximize rentable area in a self-storage building?

Model the unit mix against local demand. Keep corridors to the widths the code requires. Build up to the floor area the zoning allows, with freight elevators to upper floors and drive-up units at grade. Every square foot of corridor saved is space you can rent.

Does self-storage need climate control?

The Building Code doesn't require it. Operators add it to protect contents from Ontario's temperature and humidity swings. We design insulation, heating, cooling and humidity control to hold conditions stable all year.

Send us the site.

Share the address or a concept. A family owner replies with the rentable area the site can hold and a preliminary budget within one business day.

Submit Your Project