
INDUSTRIAL · WAREHOUSE AND DISTRIBUTION
Warehouse and Light Distribution Construction
Cube, capacity and truck flow. Set by your tenants, not by guesswork.
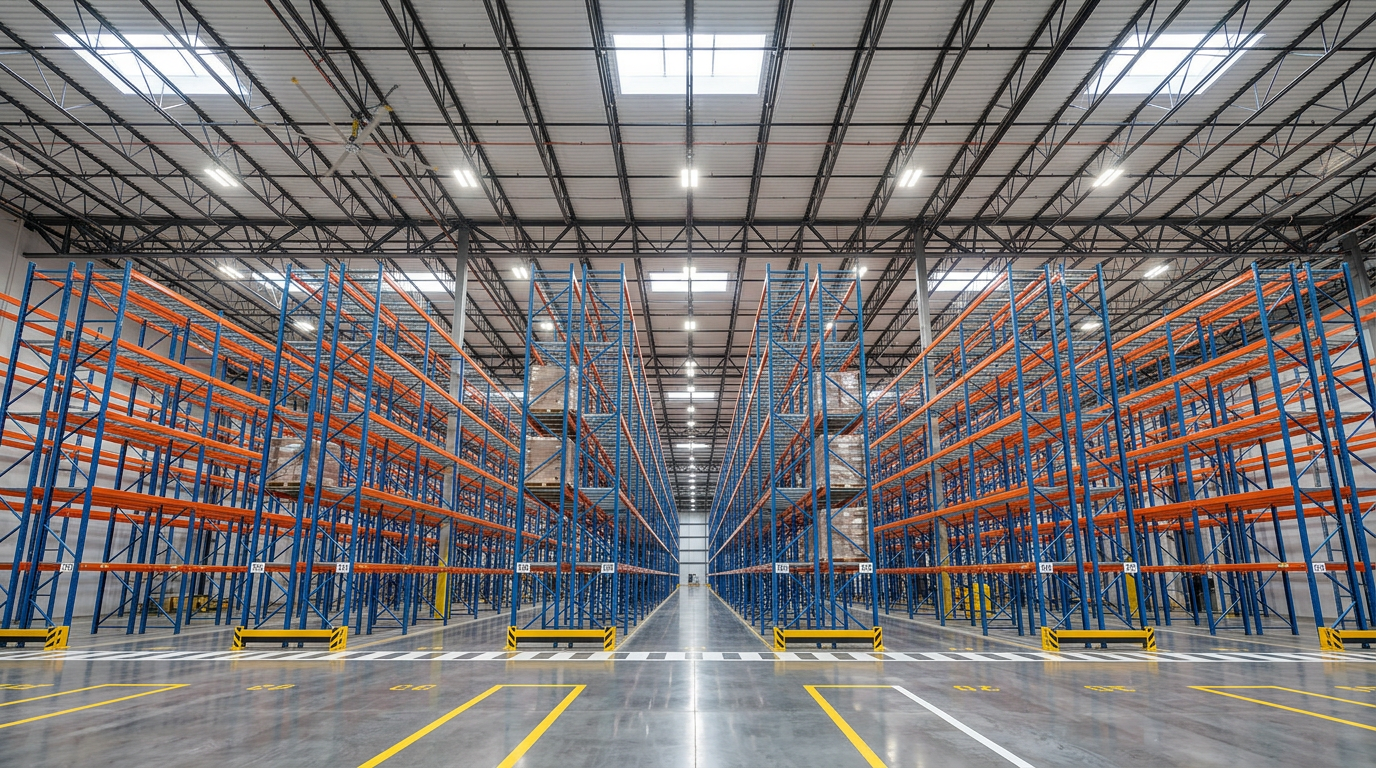
BuildwithMGI is a licensed Ontario general contractor that builds warehouses and light distribution buildings across York Region, the GTA, Hamilton, Barrie, Ottawa and Cornwall. It has delivered warehouse builds with clear heights set to the racking, engineered slabs, dock levelers and high-piled storage sprinklers. Site plans are drawn for truck flow and tenant turnover.
Group Inc.
An industrial division of Meadowlands Group Inc. BuildwithMGI Industrial is backed by Meadowlands Group Inc., a family-owned Ontario general contractor since 2014, and by the family's own investment arm, which buys, builds and holds income property. We build your asset the way we build our own.
About Meadowlands Group →Technical scope
Built for racking, forklifts and trucks.
Pre-engineered steel or tilt-up concrete, chosen for span, height and schedule.
Clear height set from the racking system and tenant profile.
Slab thickness, strength, reinforcement and flatness engineered for rack and forklift loads.
High-piled storage sprinklers, ESFR or in-rack, to NFPA 13. Fire pump and water service sized to match.
Dock doors with levelers, seals and bumpers. Drive-in doors with ramps.
Truck court and trailer parking laid out for 53-foot trailers.
LED high-bay lighting on occupancy controls. Warehouse heating and ventilation.
Office and barrier-free washrooms, laid out for future multi-tenant demising.
Stormwater management and site servicing to the municipality's requirements.
Regulatory path
Investor financial execution
Budget certainty
A line-item schedule of values and monthly cost-to-complete reporting.
Lender-ready draws
Draw packages mapped to your lender's schedule, with the 10% statutory holdback under Ontario's Construction Act tracked on every invoice.
Protected capital
$5 million commercial general liability coverage and course-of-construction insurance for the full value of new builds.
Time to occupancy
A critical-path schedule from permit to occupancy, updated weekly.
Process
Budget and site yield review
Site plan and design
Permit
Build
Fire testing and occupancy
Our crews do the work, each carrying its own insurance and WSIB coverage.
FAQ
Questions owners ask.
Send us the land.
Share the site, a concept or a pro forma. A family owner replies with the building it can hold and a preliminary budget within one business day.